

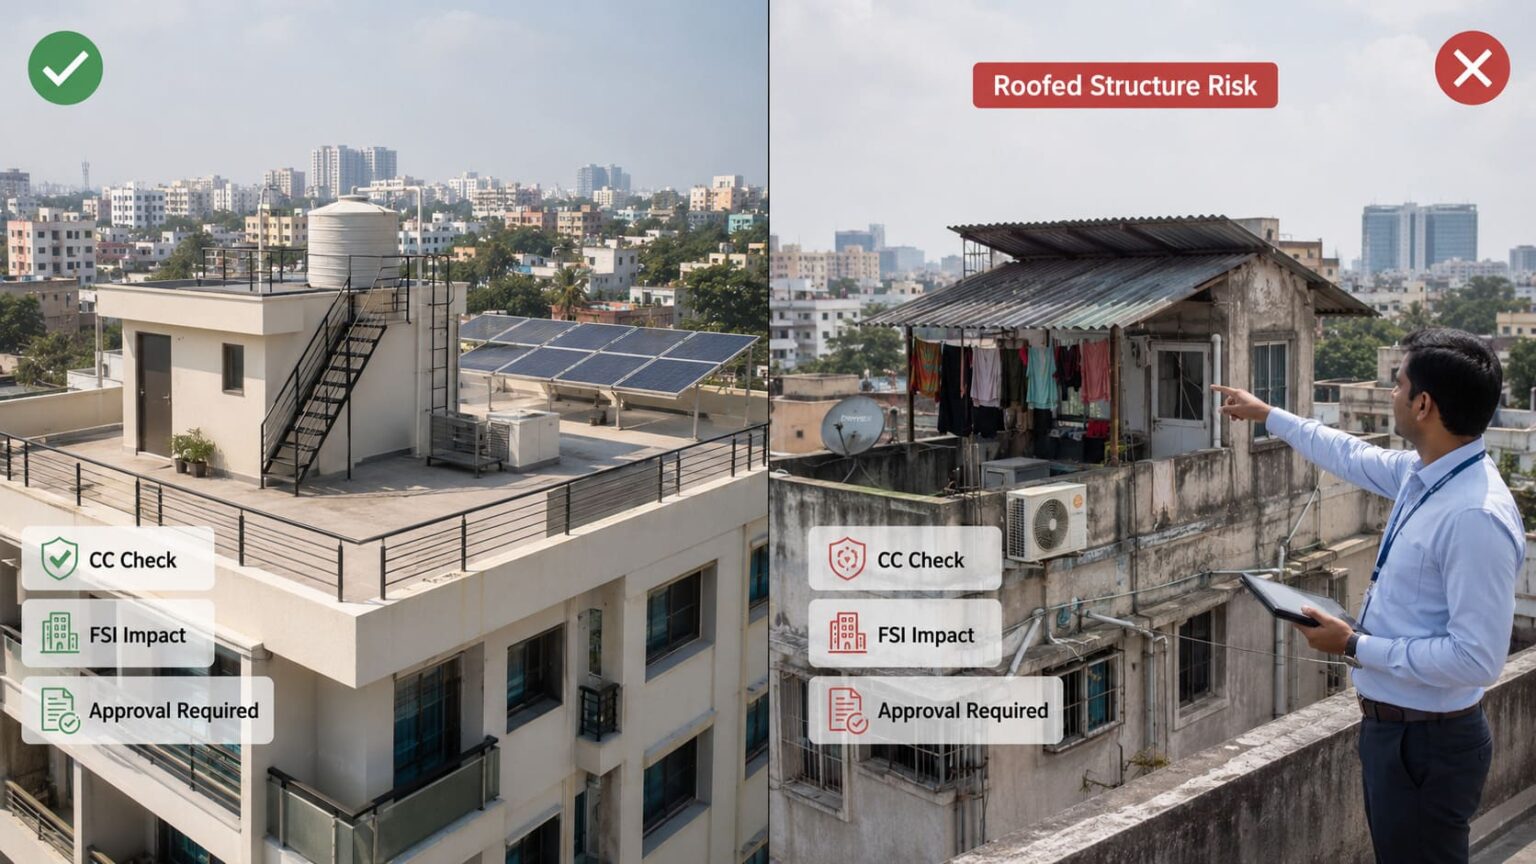
CMDA’s Terrace Floor Rules: Why This Matters
Terrace floors in Chennai buildings are not free spaces for extra construction. The Chennai Metropolitan Development Authority has clarified that certain structures may be permitted on terrace floors, but only within specific building-rule limits.
This matters for flat buyers, builders, apartment associations and property owners because terrace violations can affect building approval, Completion Certificate, resale, bank loan checks and future legal compliance.
The core point is simple: terrace utilities may be allowed, but terrace misuse is not allowed.
What Structures Are Permitted on Terrace Floors?
For both NHRB and HRB buildings, CMDA norms permit certain terrace-level structures.
These include AC plant areas and up to two toilets in every block on the terrace floor. These are allowed as part of approved building utility and architectural requirements.
Architectural features on the periphery of the topmost floor or terrace floor may be permitted up to 3.00 metres in height.
However, this does not mean the terrace can be converted into another usable floor, private room, rental unit, servant room or penthouse-style extension.
NHRB and HRB Meaning
NHRB means Non-High Rise Building.
HRB means High Rise Building.
The terrace rule applies to both categories, but the impact of violations may differ depending on the building height, number of floors, fire safety norms, approval type and Completion Certificate requirements.
FSI and Plot Coverage: What Is Excluded?
Under the Tamil Nadu Combined Development and Building Rules, certain terrace structures are not counted towards FSI and plot coverage if they remain within permitted limits.
These include:
Staircase rooms, lift rooms, passages to staircase and lift rooms, architectural features, elevated tanks and limited Water closet provision.
For elevated tanks, the height below the tank from the terrace floor should not exceed 1.5 metres.
For WC, the floor area should not exceed 10 sq.m.
These are treated as service/support structures, not normal saleable or usable floor area.
The Big Warning: Roofed AC Plant Structures May Be Counted as a Floor
The most important rule is that any construction with a roof over it on the terrace floor for an AC plant or other structures may be counted as a floor.
This can affect the building’s category and approval status.
In simple terms, if a terrace utility area becomes a roofed enclosed structure, it may no longer be treated as a minor terrace feature. It can affect FSI calculation, building height category, fire safety compliance, Completion Certificate approval and future resale due diligence.
This is where many terrace violations begin. A builder may call it a service area, but if it is roofed, enclosed and usable like a room, it can become a serious compliance issue.
What About Temporary Sheets for Heat Reduction?
A sheet fixed above the roof with sides not enclosed only for heat reduction may be less risky than an enclosed terrace room. However, if it is fixed like a permanent roofed structure, it can still raise approval, FSI, floor-count and Completion Certificate concerns. The safest approach is to keep it lightweight, removable, limited in area, open-sided, and not use it as enclosed or usable built-up space.
Parapet Wall and Height Rules
For an open terrace, the parapet wall must be at least 23 cm thick and 100 cm high.
CMDA’s clarification also mentions that where architectural or parapet-related features go beyond the allowable 1.5 metre parapet height, the portion above this height must be non-continuous.
The solid portion above this limit should not exceed 50% of the surface area.
This prevents the terrace from being enclosed like another floor while still allowing limited architectural design features.
Solar Panel Reservation on Terrace
At least one-third of the total terrace area must be reserved for solar photovoltaic panels.
This means the terrace has a planned utility purpose. It cannot be fully occupied by unauthorized rooms, private extensions, unnecessary covered areas or permanent structures that block solar installation space.
Terrace as Part of Exit and Safety Planning
Terraces can also form part of a building’s exit and emergency movement system. Exits may include doorways, corridors, passages, staircases, ramps, verandahs and terraces that provide access to the street or roof.
So terrace access should not be blocked, locked, privatized or converted in a way that affects safety or emergency movement.
Telecom Structures on Terrace
The rules also allow certain telecommunication structures on rooftops or terraces.
These may include steel fabricated towers, antennas on steel poles and prefabricated fiberglass or PVC shelters for equipment.
However, such structures should still meet safety, structural and approval requirements. A telecom installation is not just a commercial arrangement; it must also be compliant.
Terrace Gardens Need Structural Details
If a terrace garden is provided, the additional fill load and live load must be shown with detailed drawings drawn to scale.
This is because terrace gardens add weight through soil, planters, water, landscaping materials, seating and human use. Without proper structural planning, a terrace garden can create safety risks.
What Flat Buyers Should Check
Before buying a flat, buyers should check whether terrace structures are shown in the approved building plan.
They should also verify whether the AC plant area, toilets, staircase room, lift room, water tanks, solar panel area, telecom structures, terrace garden and parapet design follow the approved plan and applicable rules.
A terrace violation may look small during a site visit, but it can become a problem during Completion Certificate checks, resale, bank loan verification, apartment association handover or legal due diligence.
How Verified.RealEstate Can Help
Verified.RealEstate helps buyers, landowners, builders and property teams identify approval and compliance risks before making property decisions.
Through document verification, building approval review, property due diligence and LandLens-based checks, users can review possible issues related to FSI, approval mismatch, unauthorized construction, zoning, title, encumbrance and building compliance.
Terrace-floor compliance should not be ignored. A small unauthorized terrace structure can become a larger approval or resale issue later.
Conclusion
CMDA’s terrace-floor clarification is a reminder that terraces are regulated spaces.
AC plants, limited toilets, lift rooms, staircase rooms, water tanks, solar panels, telecom structures, terrace gardens and architectural features may be allowed only when they follow the approved plan and building rules.
The key takeaway is clear: terrace utilities are permitted within limits, but roofed or enclosed terrace constructions can affect FSI, floor count, building classification and Completion Certificate compliance.
For buyers and builders, checking terrace compliance early is always better than dealing with violations later.