

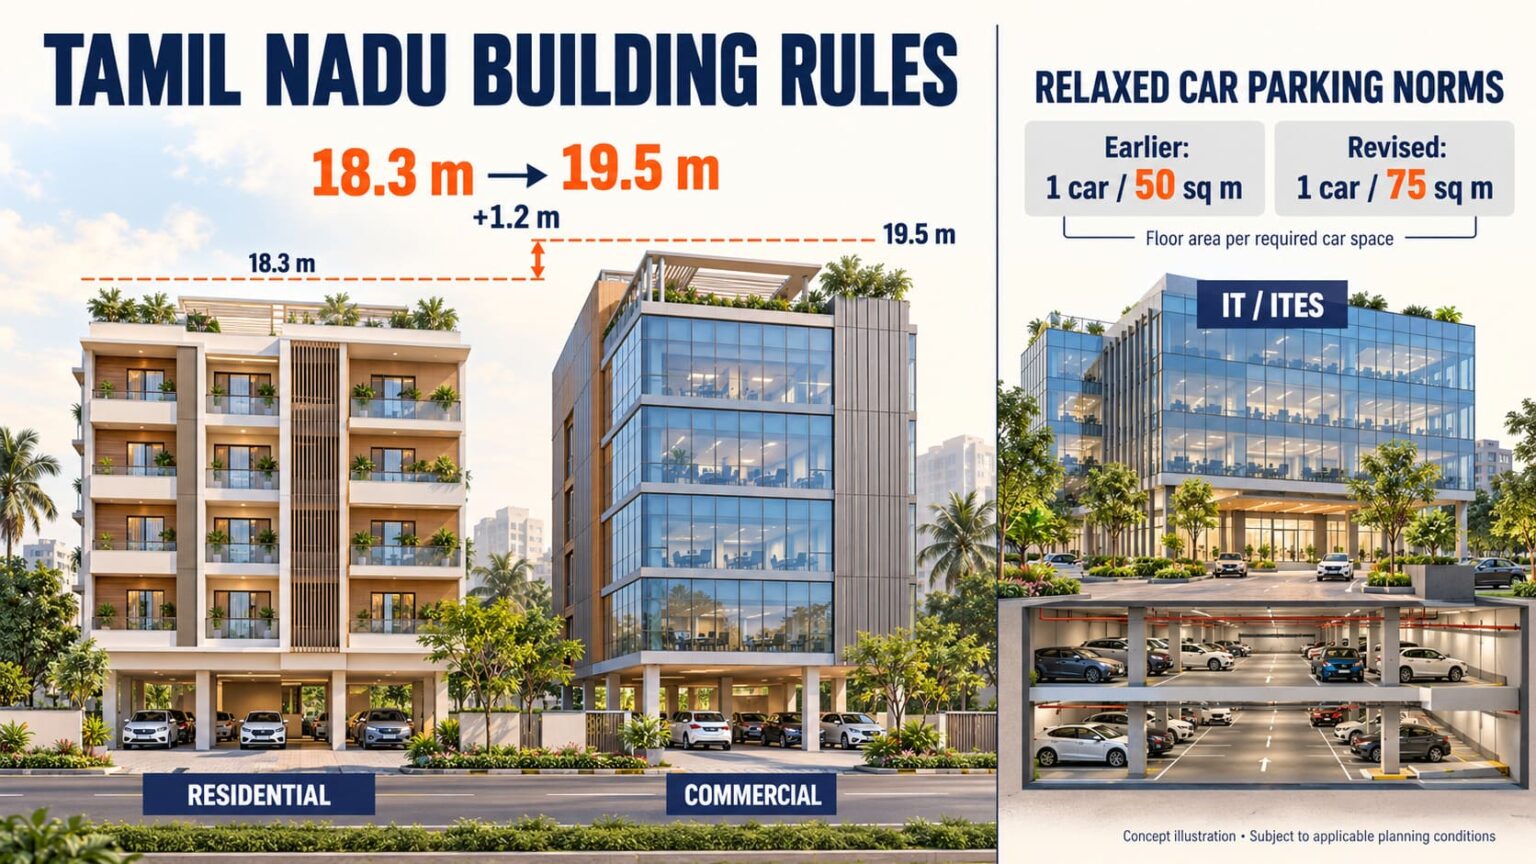
The Tamil Nadu government has issued a key government order amending the Tamil Nadu Combined Development and Building Rules (TNCDBR).
This latest update touches critical real estate design parameters, including
- non-high-rise building heights,
- commercial setup permits based on road width, and
- updated parking requirements for IT and ITeS parks.
Whether you are planning a residential apartment, setting up a commercial space, or developing office properties across Chennai or DTCP regions, here is everything you need to know about these updated building rules.
Building Height Raised from 18.30 Meters to 19.50 Meters
The maximum height threshold for non-high-rise structures has been increased from 18.30 meters to 19.50 meters statewide.
- Floors Supported: This comfortably accommodates Stilt + 5 Floors (or Ground + 5 Floors).
- Why It Matters: While it does not automatically add new floors due to overall FSI (Floor Space Index) restrictions, the extra 1.2 meters (~4 feet) gives developers crucial vertical room.
Relaxed Parking Requirements for IT & ITeS Parks
To better match modern workplace commuting habits, the state has revised the parking space ratio for IT and ITeS office complexes:
- Car Parking: Previously set at 1 car space per 50 sq. meters, the mandatory requirement has been relaxed to 1 car space per 75 sq. meters of floor area.
- Two-Wheeler Parking: Revised from 1 space per 25 sq. meters to 1 space per 50 sq. meters.
This revision allows commercial developers to utilize underground and stilt space more efficiently while maintaining compliance.
Clearer Road-Width Criteria for Commercial Permits
The government has streamlined the road-width requirements for setting up commercial operations to bring consistency across urban zones:
- Inside Chennai (CMDA Jurisdiction): Commercial permits are granted along roads with a minimum width of 12 meters.
- Outside Chennai (Rest of Tamil Nadu / DTCP Areas): In Coimbatore, Madurai, Trichy, Thoothukudi, and other DTCP-regulated regions, commercial permits are cleared along access roads with a minimum width of 9 meters.
This 9-meter threshold makes it significantly easier for property owners in tier-2 and tier-3 cities across Tamil Nadu to secure legal commercial building approvals along standard local streets without facing administrative hurdles.
How the 19.50m Height Cap Applies Across Categories
- Residential Developments (Apartments & Housing Complexes):
- Residential non-high-rise developments can utilize the 19.50-meter threshold.
- This gives developers the room to offer Stilt + 5 Floors with comfortable interior head clearance, higher stilt levels (for mechanical double-decker parking), and extra space for false ceilings/AC ducting without being forced into the strict “High-Rise Building” (HRB) approval tier.
- Assembly & Institutional Uses:
- The rule specifically highlights public-assembly facilities such as cinemas, assembly halls, recreation centers, and hotels on qualified plots.
- Commercial & Mixed-Use Buildings:
- Standard non-high-rise commercial developments (office blocks, retail outlets, IT hubs) also benefit from this updated threshold, provided the access road meets the required width criteria.
Key Takeaway for Homebuilders & Developers
- Whether building a residential apartment block, a mixed-use commercial center, or a dedicated office complex, crossing 18.30m no longer automatically triggers High-Rise status (up to 19.50m).
- IT hubs and commercial landowners can design more balanced layouts with streamlined parking and road clearance rules.
- This saves developers significant time on multi-agency approvals (like Fire NOCs and High-Rise Committee clearances) regardless of whether the building is residential or commercial.
What Happens Next for Buyers & Developers?
These amendments offer immediate practical advantages for real estate developments across Tamil Nadu:
- Faster Project Timelines
- Better Living Spaces
- Optimized Commercial Planning
Navigating regulatory adjustments—such as this height relaxation from 18.3 meters to 19.5 meters—requires meticulous documentation and adherence to evolving local building codes. Platforms like Verified.RealEstate streamline this transition by managing end-to-end building plan approvals to ensure full compliance with updated CMDA standards.