

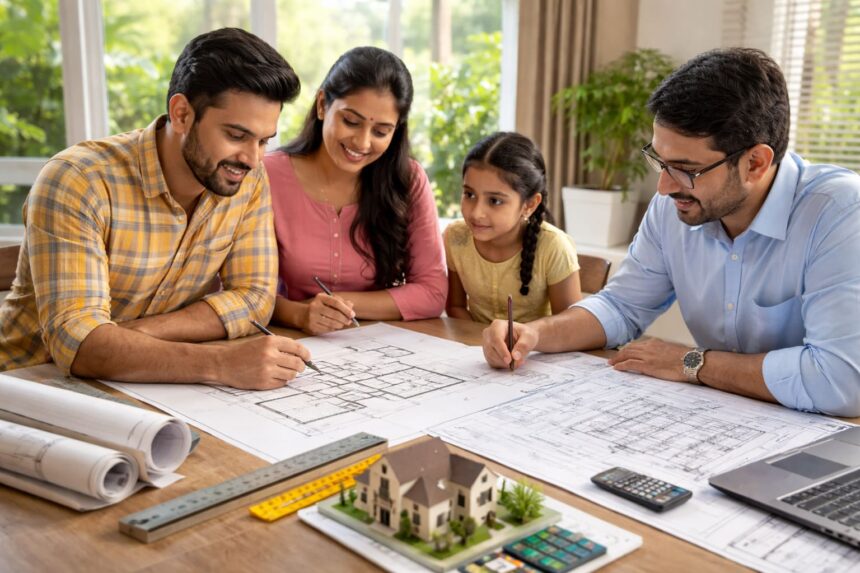
Designing or renovating your own house is an exciting journey for homeowners. With easy access to design ideas, contractor guidance, and engineering consultation, many people now consider planning their home without hiring an architect initially. While homeowners can indeed participate in architectural planning with engineering support, there are clear limits where professional architectural involvement becomes essential for safety, functionality, legal approvals, and long-term property value.
This guide explains how homeowners can design or renovate their house with engineering support, the safe limits of self-planning, and when architectural expertise becomes unavoidable.
🧱 Homeowners Can Design Their Own House with Engineering Support
Homeowners today actively participate in home planning by combining personal ideas with engineering validation. Engineers help ensure the building is structurally safe while homeowners contribute to layout planning and design preferences.
🏠 Step 1: Understanding Family Requirements and Space Planning
Homeowners can begin architectural planning by identifying:
- Number of bedrooms and living spaces required
- Parking and entrance preferences
- Kitchen placement and dining layout
- Storage and utility requirements
- Future expansion needs
Planning space requirements early helps avoid unnecessary reconstruction later.
🌞 Step 2: Planning Basic Layout and Ventilation
Homeowners can prepare rough layout sketches considering:
- Direction of sunlight and natural lighting
- Cross ventilation and airflow
- Privacy between rooms
- Movement flow between spaces
At this stage, engineers can suggest column placement and structural feasibility without affecting homeowner layout preferences.
🏗 Step 3: Structural Validation by Engineer
Once the homeowner prepares a rough layout, engineers help with:
- Foundation and soil strength planning
- Column and beam positioning
- Load-bearing calculations
- Slab thickness and reinforcement planning
- Structural safety verification
This ensures that the design is safe for long-term construction.
🔨 Step 4: Renovation Planning with Engineering Guidance
Homeowners can safely renovate their homes with engineering support in situations such as:
✔ Interior remodeling
✔ Flooring or ceiling changes
✔ Non-load-bearing wall adjustments
✔ Bathroom or kitchen upgrades
✔ Structural strengthening of old buildings
These projects generally focus on safety and functional upgrades without requiring full architectural redesign.
✅ When Self Design with Engineer Guidance Is Usually Safe
Homeowners can usually proceed with self-planning when:
- The plot is regular in shape
- Construction is limited to simple independent houses
- The building height is limited
- Renovation does not affect structural framework
- Approval requirements are straightforward
In such cases, engineering support ensures safety while homeowners manage layout and design preferences.
⚠️ When Architectural Guidance Becomes Highly Important
While engineering ensures structural stability, architects focus on improving living comfort, space efficiency, and design functionality. Architectural involvement becomes valuable in several situations.
🌬 Improving Living Comfort and Space Efficiency
Architects help optimize:
- Natural ventilation and sunlight orientation
- Functional movement between rooms
- Privacy between family spaces
- Efficient space utilization
Poor layout planning can lead to uncomfortable living conditions and reduced property usability.
🏢 Multi-Floor and Future Expansion Planning
Architectural guidance becomes essential when planning:
- Multi-storey homes
- Rental unit conversions
- Terrace or vertical expansions
- Multi-family housing design
Proper design prevents costly reconstruction and structural conflicts later.
🏗 Major Structural Renovations
Architect involvement is strongly recommended when renovation includes:
- Removing load-bearing walls
- Extending building footprint
- Changing staircase or building circulation
- Adding balconies, terraces, or basements
These modifications require both structural safety and functional planning expertise.
📜 Legal Compliance and Approval Requirements
In Tamil Nadu and most urban areas, building approval requires compliance with several planning regulations including:
- #FSI (Floor Space Index) – Maximum allowable built-up area permitted on a plot
- Setback Rules – Minimum open space required around buildings for ventilation and safety
- Zoning Regulations – Land-use classification controlling building type and density
Homeowners must also note that while they can create their own layout ideas, submission of architectural design drawings on government approval portals usually requires the involvement or certification of a registered architect or licensed planning professional. These registered professionals are authorized to prepare, validate, and upload building plans as per government norms, ensuring that the design meets statutory construction guidelines. Their involvement helps prevent approval rejection, legal penalties, and future compliance issues during property registration or resale
Homeowners can verify zoning and construction feasibility through Verified.RealEstate tools before starting construction planning.
💰 Cost vs Long-Term Value Consideration
Many homeowners initially avoid architectural consultation to reduce expenses. However, poor design planning often results in:
- Increased renovation and reconstruction costs
- Reduced energy efficiency
- Lower resale and rental value
- Functional inconvenience for residents
Professional planning often helps optimize long-term financial value.
⭐ The Modern Hybrid Home Design Approach
Today, most homeowners follow a balanced design method by:
✔ Creating their own layout ideas
✔ Consulting engineers for structural safety
✔ Consulting architects for design optimization
This approach helps homeowners maintain design control while ensuring safety and regulatory compliance.
🏁 Conclusion
Homeowners can successfully design or renovate their homes with engineering guidance when projects are simple and structurally straightforward. However, as construction complexity, approval requirements, and living comfort expectations increase, architectural involvement becomes essential. Combining homeowner creativity, engineering safety, and architectural expertise ensures that the home remains structurally strong, comfortable, legally compliant, and future-ready.