

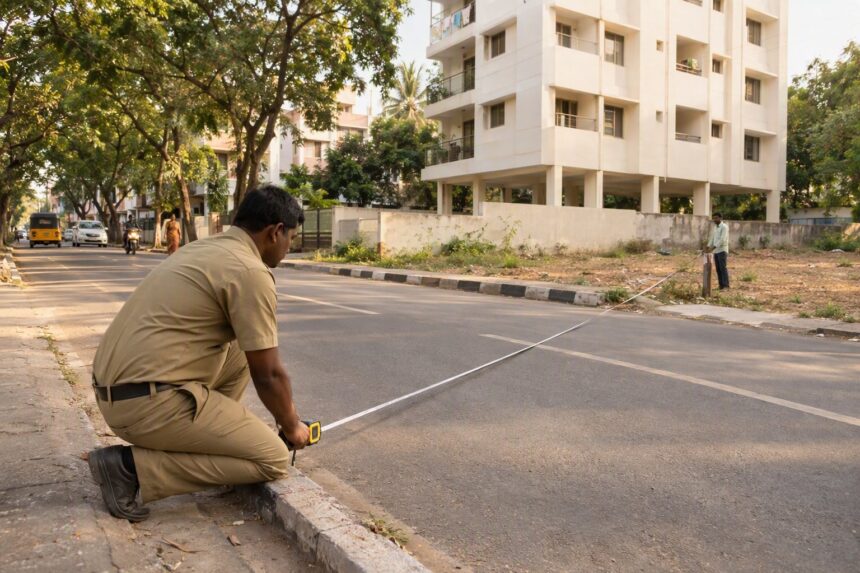
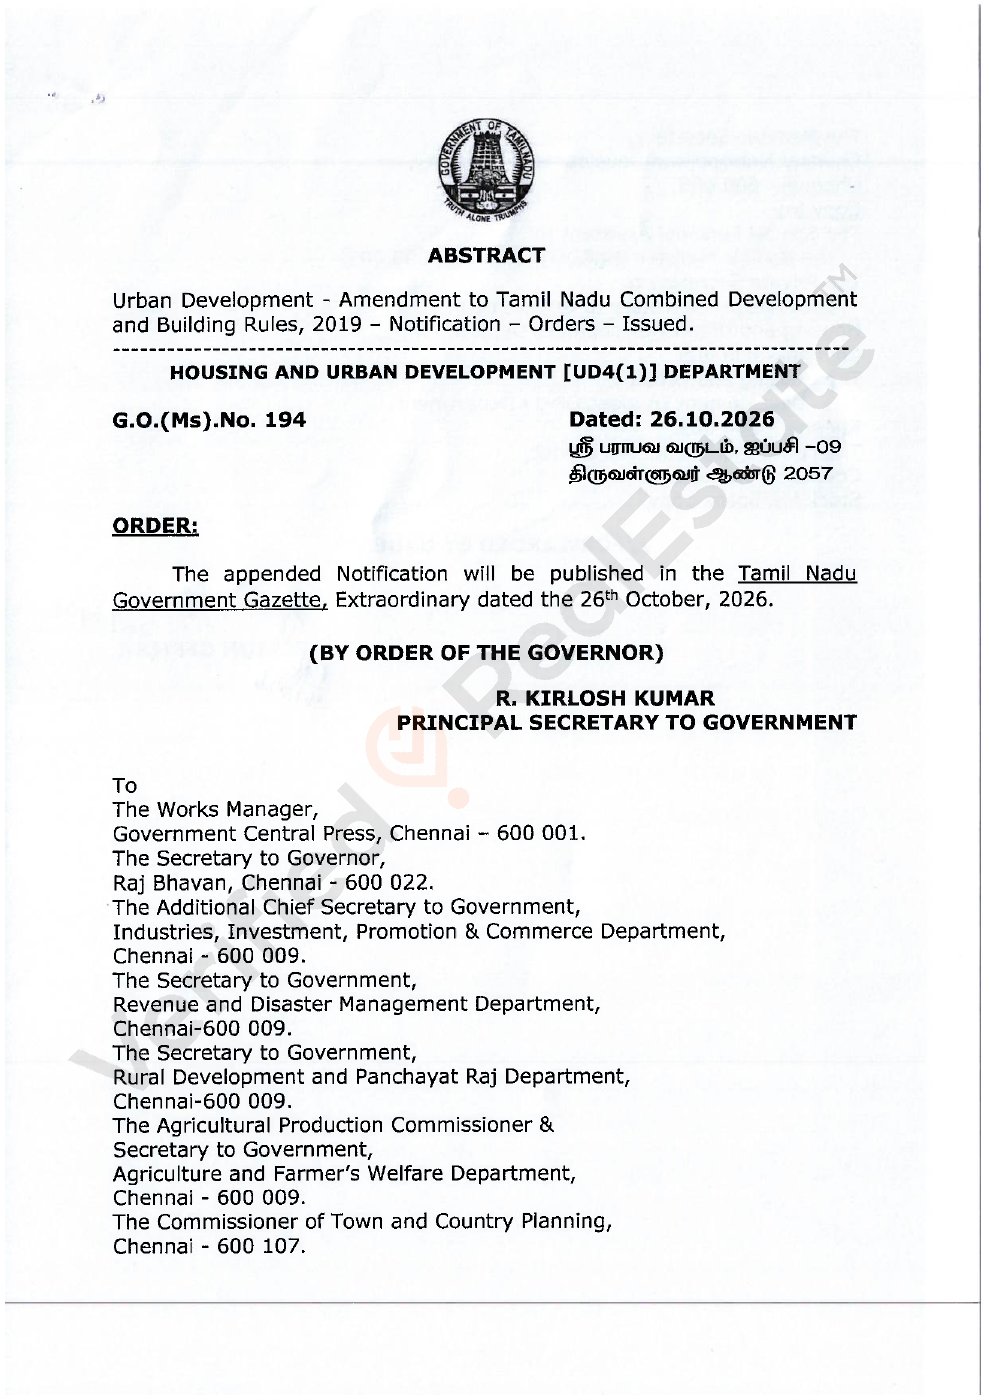
On 26 October 2026 the Housing and Urban Development Department issued G.O. (Ms) No. 194, a notification amending the Tamil Nadu Combined Development and Building Rules, 2019 (TNCDBR). It is fourteen pages long and makes twenty separate amendments. Several are small corrections. A handful change what can legally be built on a plot, and those are the ones worth your time.
We have gone through the order clause by clause. Below is what each important change says, what it means on the ground, and the rule number to quote if you need to raise it with a planning officer. The full order, with our watermark, is at the end of this article.
G.O. 194 in short
- In Residential and Primary Residential zones of a Master Plan or Detailed Development Plan, a site that abuts and takes access from a road 12 m (about 40 ft) or wider is now deemed to be zoned Commercial. The 2019 rules set this at 18 m.
- A building is a high-rise only above 19.50 m. The old line was 18.30 m. Non-high-rise buildings can go up to stilt plus five floors, or ground plus five.
- The qualifying road width must run continuously for 100 m, your own frontage does not count, and a junction must fall within that stretch.
- The high-rise table is rewritten: FSI 2.0, 2.5 and 3.25 on 12, 15 and 18 m roads, setbacks fixed by height from 7 m to 16 m, and no 50% coverage row.
- In the Aquifer Recharge Area’s Restricted Development Zone, from Kottivakkam to Uthandi, buildings can now go to 14 m.
- Open kitchens are permitted, residential parking must be wired for EV charging, and accessibility must be verified before the Completion Certificate is issued.
1. A 12 m road can turn a residential site commercial
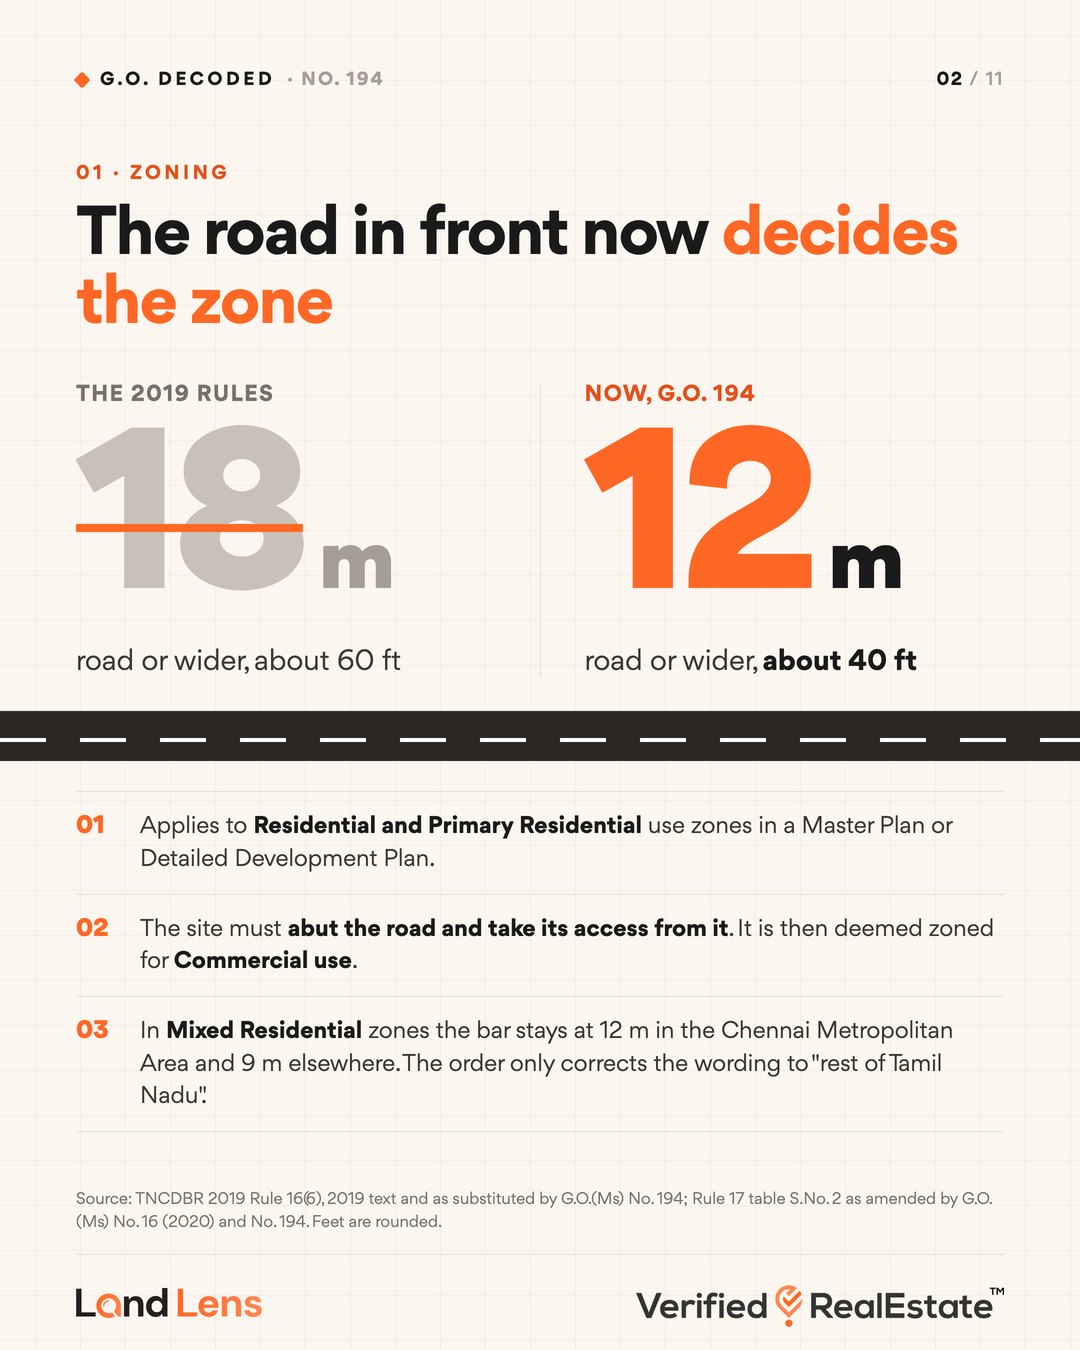
This is the change most owners will feel. Rule 16(6) of the 2019 rules said that in Primary Residential and Mixed Residential zones, sites abutting and gaining access from roads 18 m wide or more were deemed to be zoned Commercial. G.O. 194 substitutes the whole sub-rule. It now covers Residential and Primary Residential use zones, and the width drops to 12 m.
Two conditions do the work here, and both must hold. The site has to abut the road, and it has to take its access from that road. A plot that faces a 12 m road but is entered from a 6 m side street does not qualify on the wider road.
Mixed Residential zones are handled separately in the Rule 17 table. There the threshold has been 12 m inside the Chennai Metropolitan Area and 9 m outside it since G.O. (Ms) No. 16 of 2020. G.O. 194 leaves those numbers alone and only corrects the wording, which used to say “rest of Chennai Metropolitan Area” where it meant the rest of Tamil Nadu.
What to check: the use zone of your survey number in the Master Plan or Detailed Development Plan, and the width of the road as the planning authority records it, not as it looks from the gate.
2. A wide road only counts if it runs for 100 m
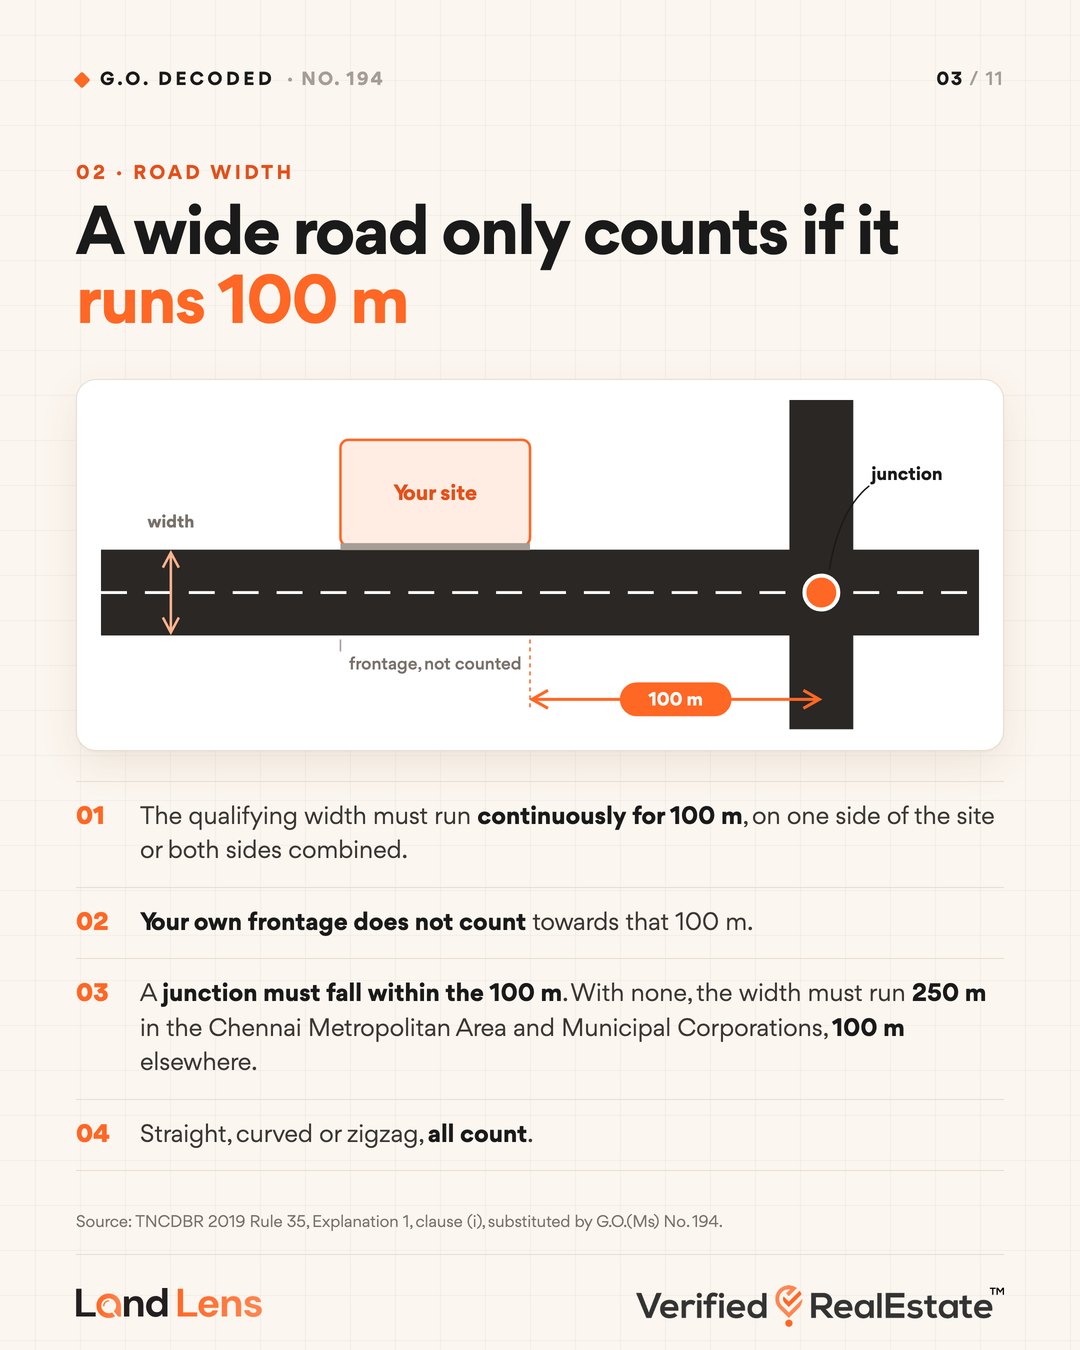
Explanation 1(i) under Rule 35 now spells out how a road’s width is tested. The qualifying width must be available continuously for 100 m, from any one side of the site or from both sides combined. That 100 m is measured excluding your own plot frontage, and a road junction must fall within it.
Where there is no junction, the width must run for at least 250 m in the Chennai Metropolitan Area and the Municipal Corporations, and 100 m everywhere else. The stretch can be straight, curved, zigzag or a mix. In practice this stops a short widened patch in front of one plot from being used to claim the benefits of a wide road.
3. High-rise now starts above 19.50 m
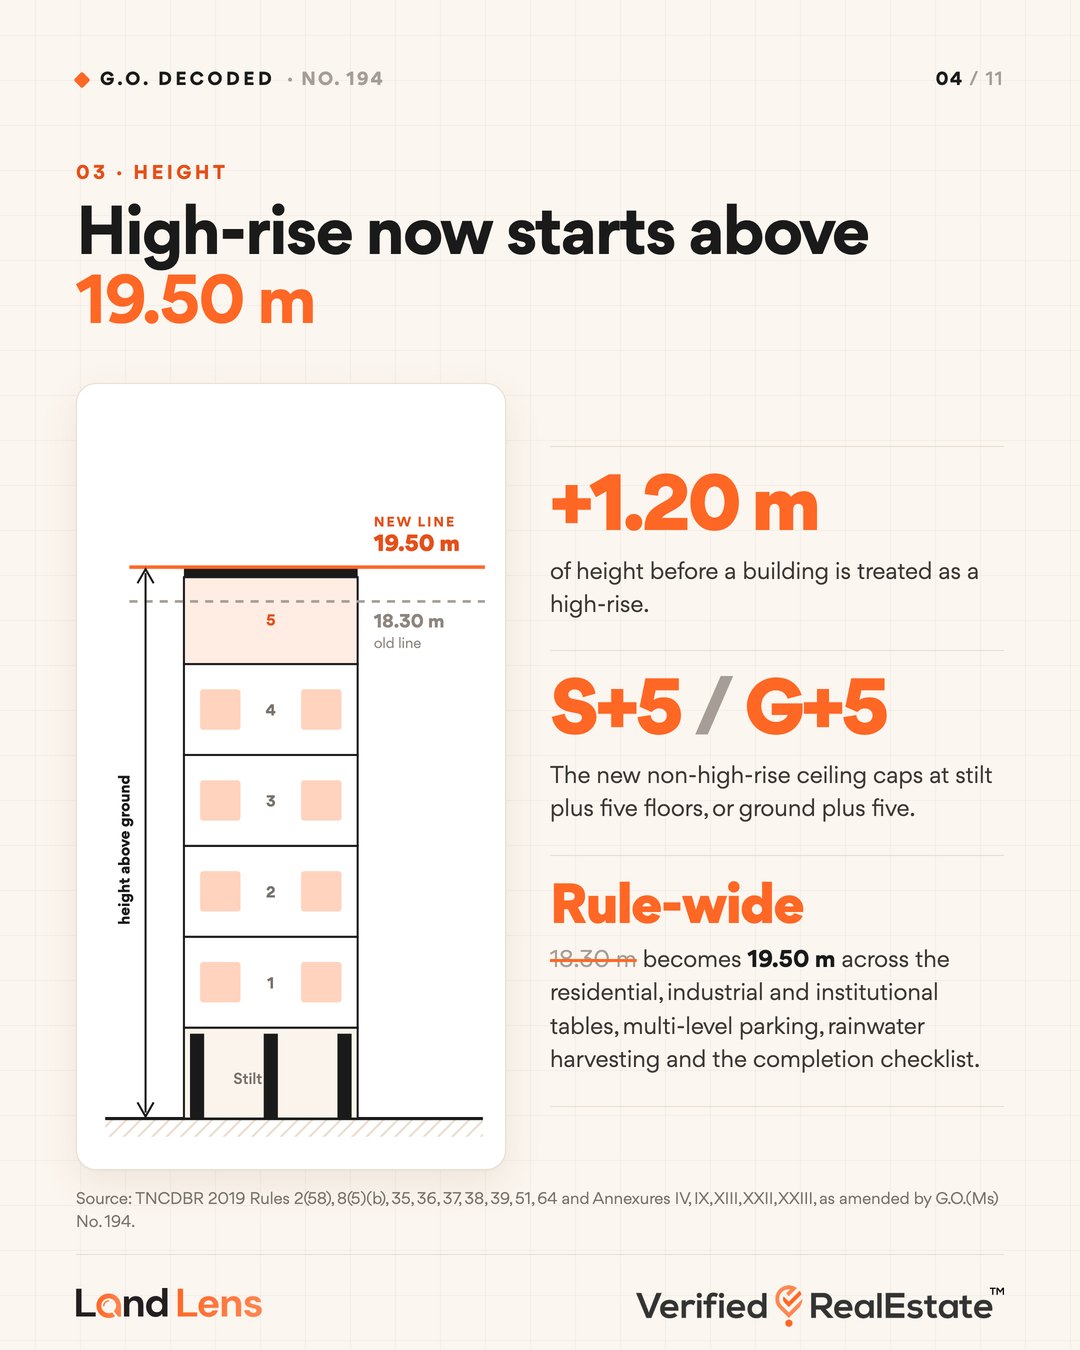
Rule 2(58), which defines a high-rise building, now reads 19.50 m instead of 18.30 m. The order makes the same substitution right through the rules: in the residential, industrial and institutional tables (Rules 35, 36 and 37), multi-level parking (Rule 38), Rules 8, 39, 51 and 64, and Annexures IV, IX, XIII, XXII and XXIII.
The non-high-rise ceiling in the Rule 35 and Rule 37 tables now reads 19.50 m, up to a maximum of stilt plus five floors or ground plus five floors. The extra 1.20 m matters most to anyone planning a five-floor block over stilt parking, which used to sit uncomfortably close to the high-rise line.
4. Road widths for halls, cinemas, hotels and malls
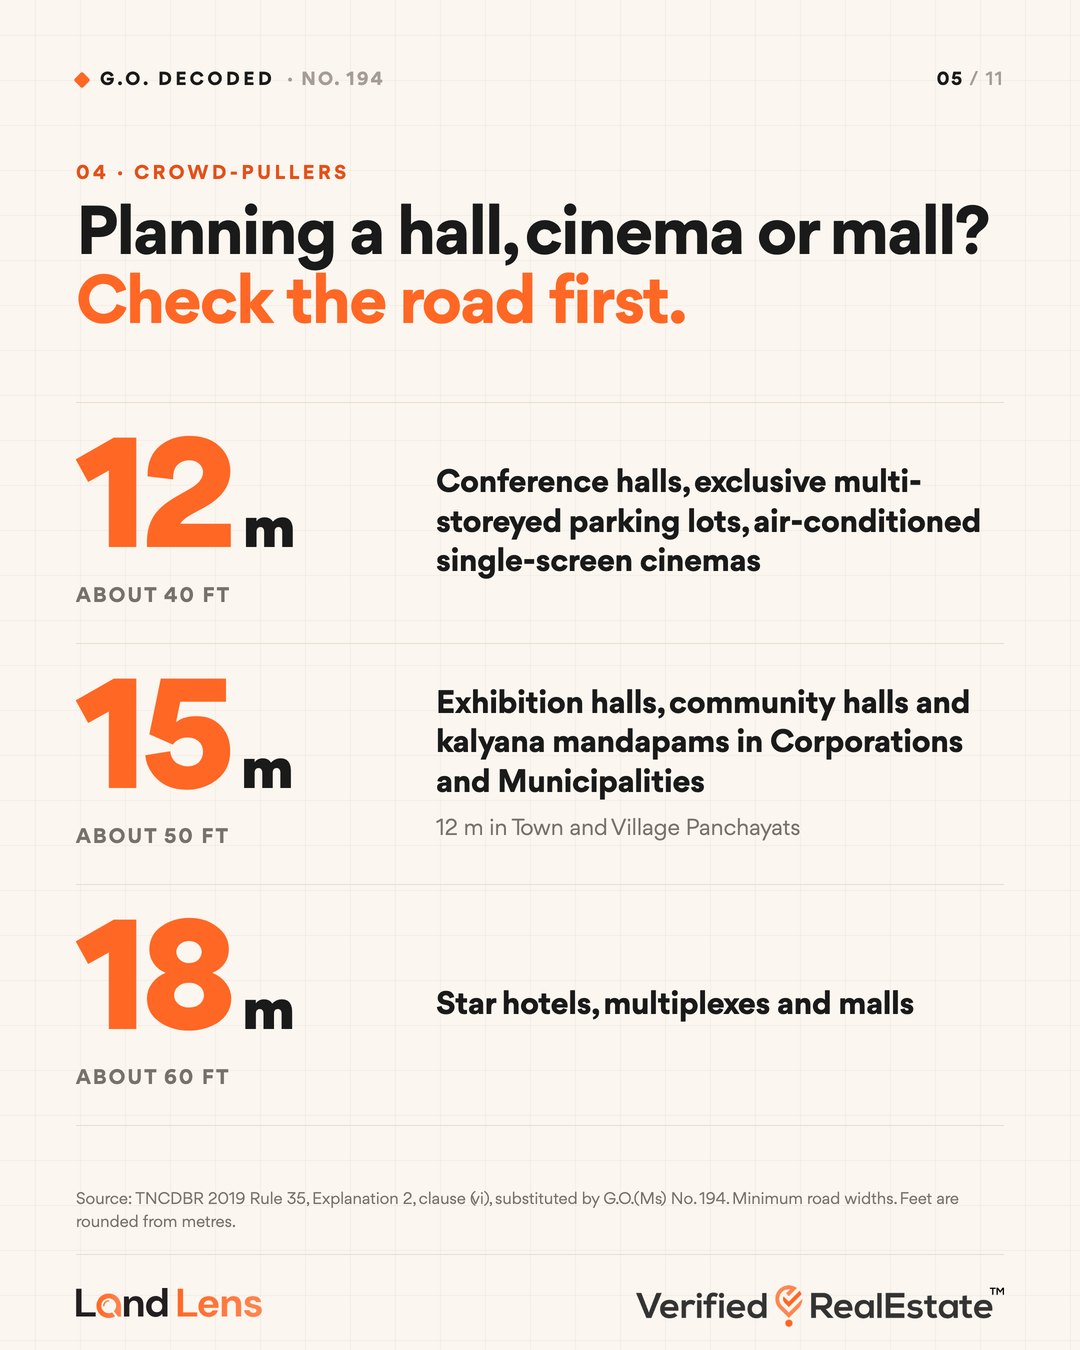
Explanation 2(vi) under Rule 35 sets the minimum road width for buildings that draw crowds:
- 12 m for conference halls, exclusive multi-storeyed parking lots and air-conditioned single-screen cinemas.
- 15 m for exhibition halls, community halls and kalyana mandapams in Municipal Corporations and Municipalities, and 12 m in Town Panchayats and Village Panchayats.
- 18 m for star hotels, multiplexes and malls.
The split for marriage halls is the practical point. A kalyana mandapam in a town or village panchayat now needs a 12 m road rather than the 15 m that applies in a corporation or municipality.
5. The high-rise table, rewritten
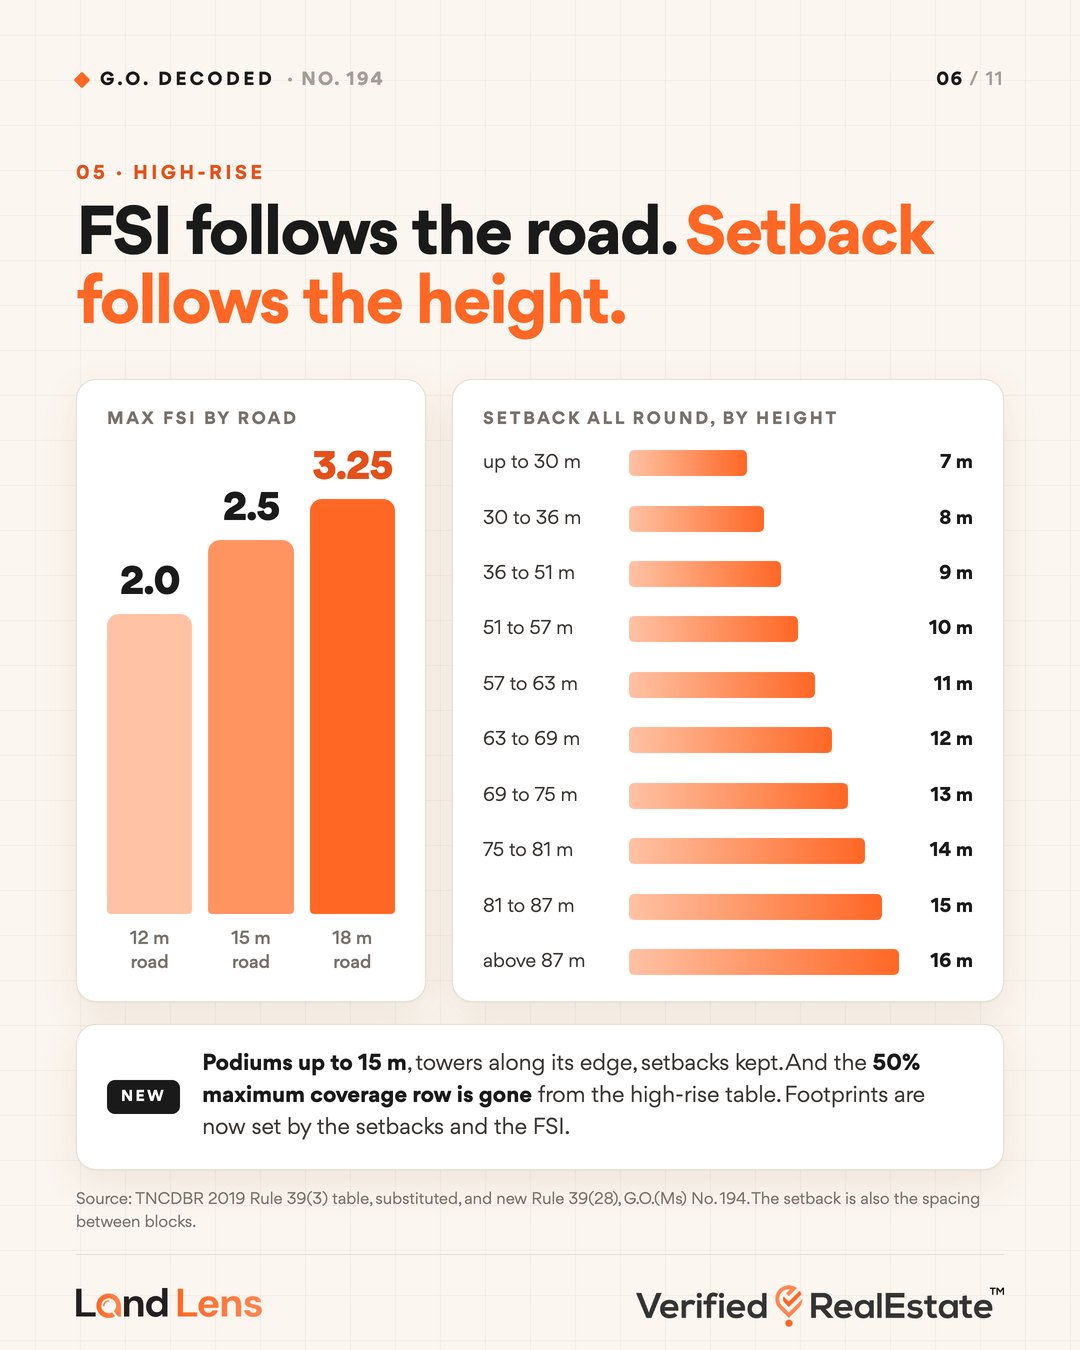
Rule 39(3) gets a new table for high-rise buildings in all areas. Maximum FSI still follows the road: 2.0 on a 12 m road, 2.5 on 15 m and 3.25 on 18 m. The setback all round, which is also the spacing between blocks, now goes by height in fixed bands:
| Building height | Setback all round |
|---|---|
| Up to 30 m | 7.0 m |
| Above 30 m up to 36 m | 8.0 m |
| Above 36 m up to 51 m | 9.0 m |
| Above 51 m up to 57 m | 10.0 m |
| Above 57 m up to 63 m | 11.0 m |
| Above 63 m up to 69 m | 12.0 m |
| Above 69 m up to 75 m | 13.0 m |
| Above 75 m up to 81 m | 14.0 m |
| Above 81 m up to 87 m | 15.0 m |
| Above 87 m | 16.0 m |
The new table has no maximum coverage row; the 50% cap is gone. The footprint of a high-rise is now governed by these setbacks and the FSI. Two new sub-rules sit beside the table. Rule 39(28) allows a podium up to 15 m high, with the high-rise blocks along its boundary, provided the minimum setbacks are kept; a podium used for parking must meet the Annexure IV parking standards. Rule 39(27) requires hotels and lodges to provide a drivers’ dormitory: one bed space for every car space required for guest rooms, and a separate toilet and bathroom for every eight beds, on the premises or within a 250 m radius.
6. Aquifer Recharge Area: buildings can now go to 14 m
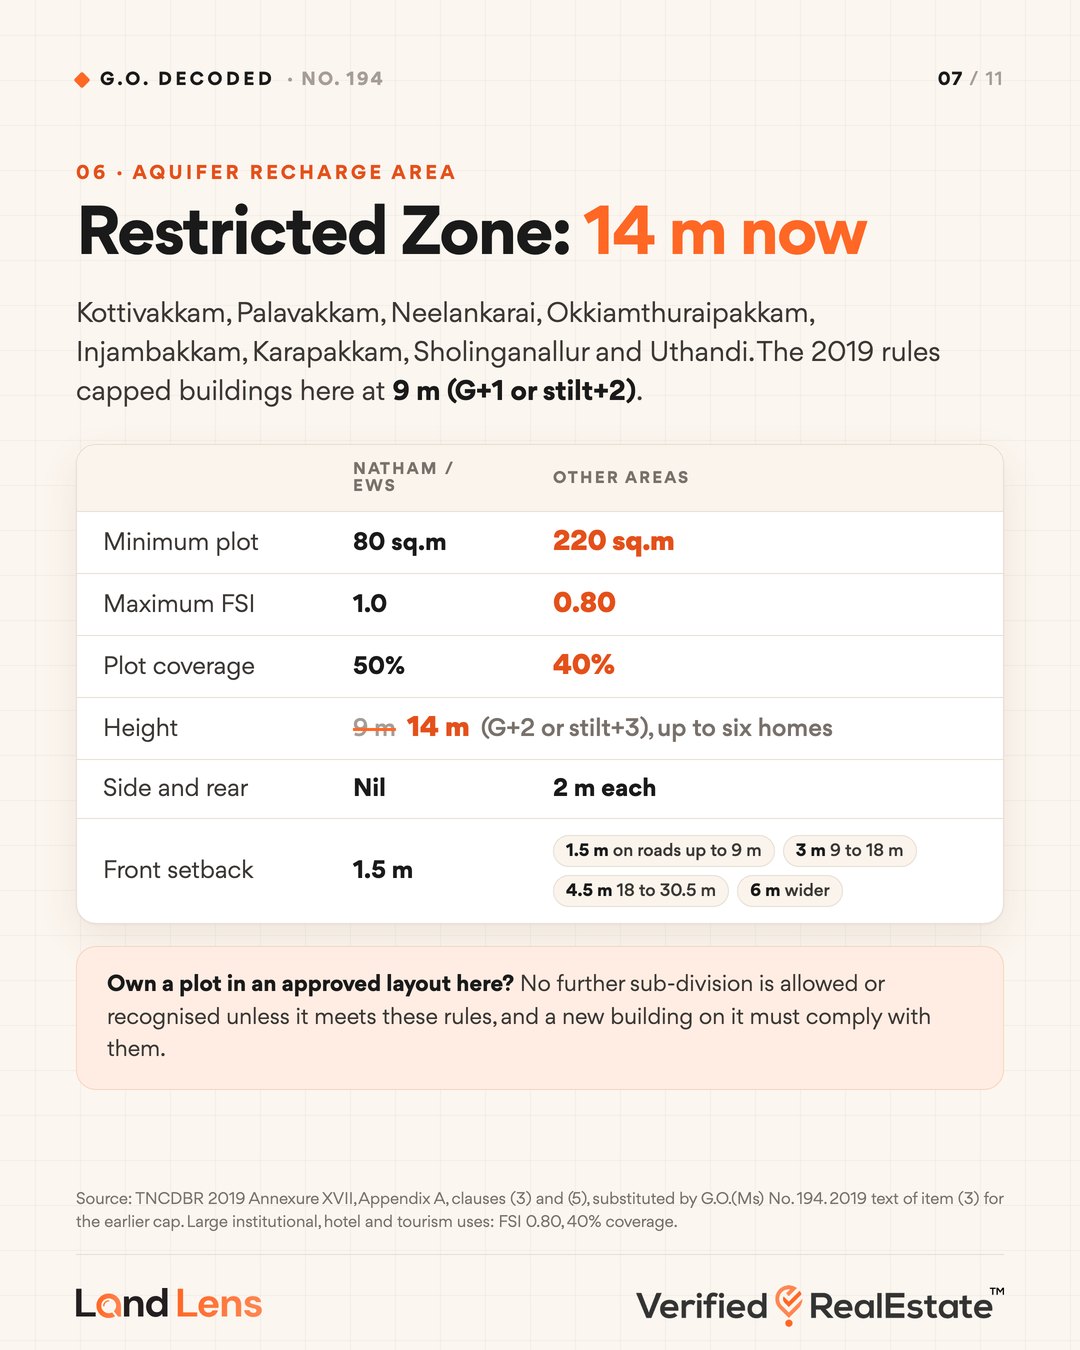
Appendix A of Annexure XVII governs the aquifer recharge belt between the Buckingham Canal and the sea in eight villages: Kottivakkam, Palavakkam, Neelankarai, Okkiamthuraipakkam, Injambakkam, Karapakkam, Sholinganallur and Uthandi. If you own land in the ECR coastal belt south of the city, this section is about you.
The 2019 rules held the Restricted Development Zone to non-high-rise buildings of 9 m with six dwelling units (ground plus one, or stilt plus two). G.O. 194 lifts this to 14 m, ground plus two or stilt plus three, still with a maximum of six dwelling units. The rest of the planning table is:
| Natham, EWS areas and EWS plots | Other areas | |
|---|---|---|
| Minimum plot | 80 sq.m | 220 sq.m |
| Maximum FSI | 1.0 | 0.80 |
| Maximum coverage | 50% | 40% |
| Maximum height | 14 m | 14 m |
| Front setback | 1.5 m | 1.5 m on roads up to 9 m, 3 m from 9 to 18 m, 4.5 m from 18 to 30.5 m, 6 m above |
| Side and rear setback | Nil | 2 m |
The minimum frontage row is gone from the table. One clause deserves attention from anyone holding a plot in an approved layout here: no further sub-division is allowed or recognised unless it meets these norms, and any new building on such a plot must comply with them.
7. Open kitchens, and parking wired for EVs
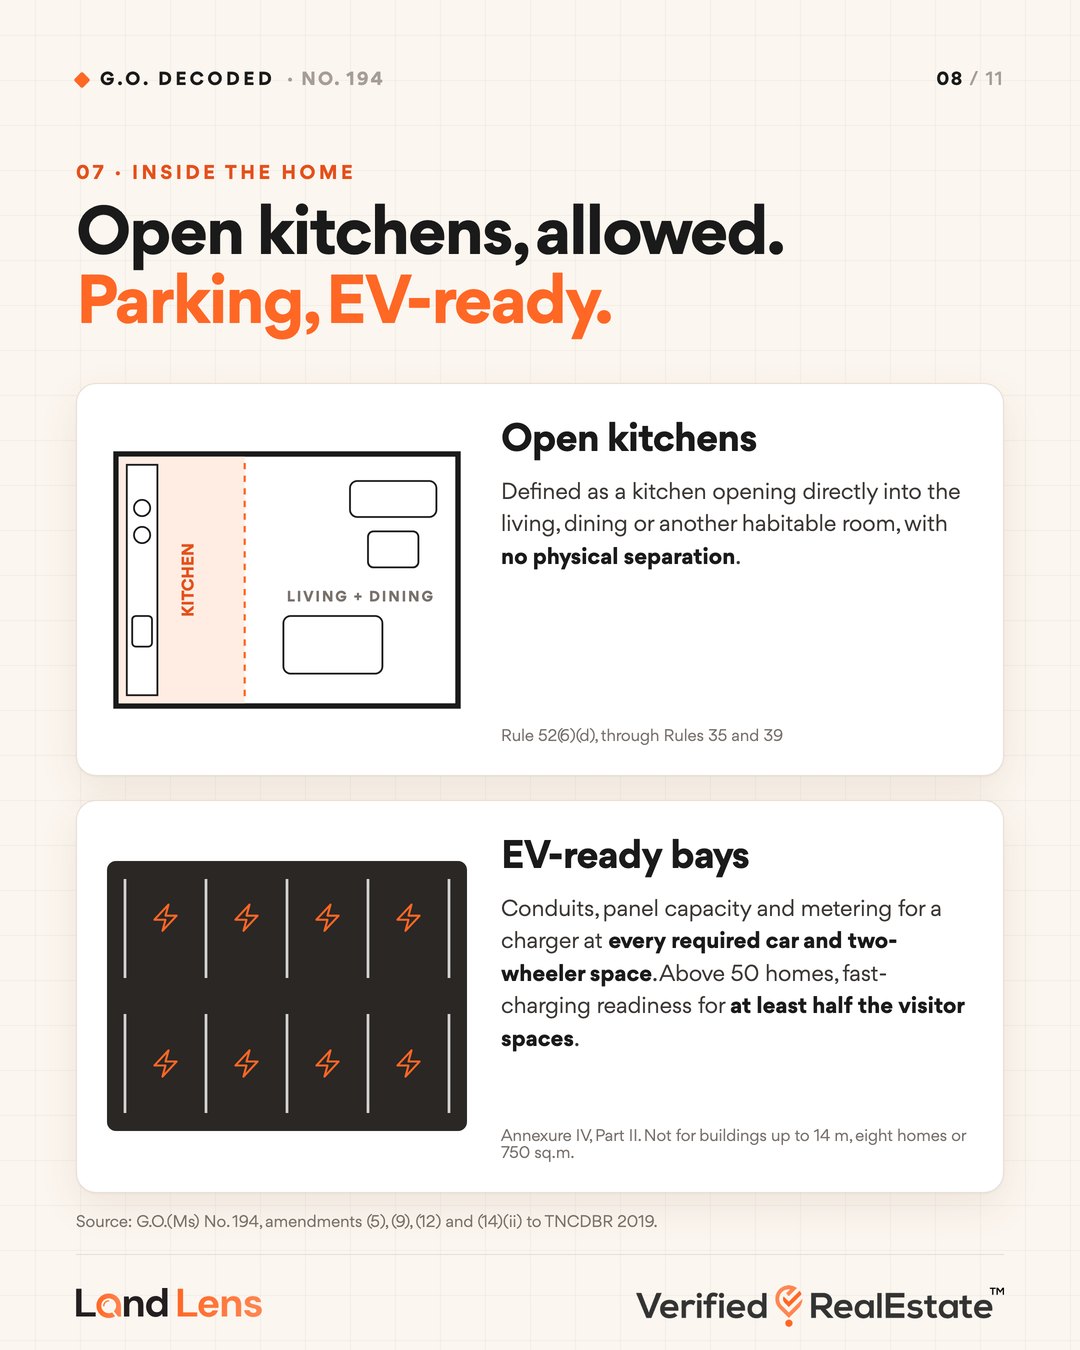
New clauses 35(24)(c) and 39(23)(c) permit an open kitchen, defined in Rule 52(6)(d) as one that opens directly into the living, dining or another habitable room with no physical separation between cooking and living areas. Plans that show an open kitchen now have a rule to point to.
On EV charging, the wording changes in a way that helps builders. Under G.O. (Ms) No. 171 of 2025, residential buildings had to provide a charging point at each required car and two-wheeler space. G.O. 194 asks instead for the electrical infrastructure to enable a charging point at each of those spaces: conduits for cabling, panel capacity and metering. Above 50 dwelling units, fast-charging infrastructure is required for at least half the visitor car and two-wheeler spaces. Buildings up to 14 m, up to eight dwelling units or 750 sq.m of built-up area remain exempt.
8. IT offices and swimming pools
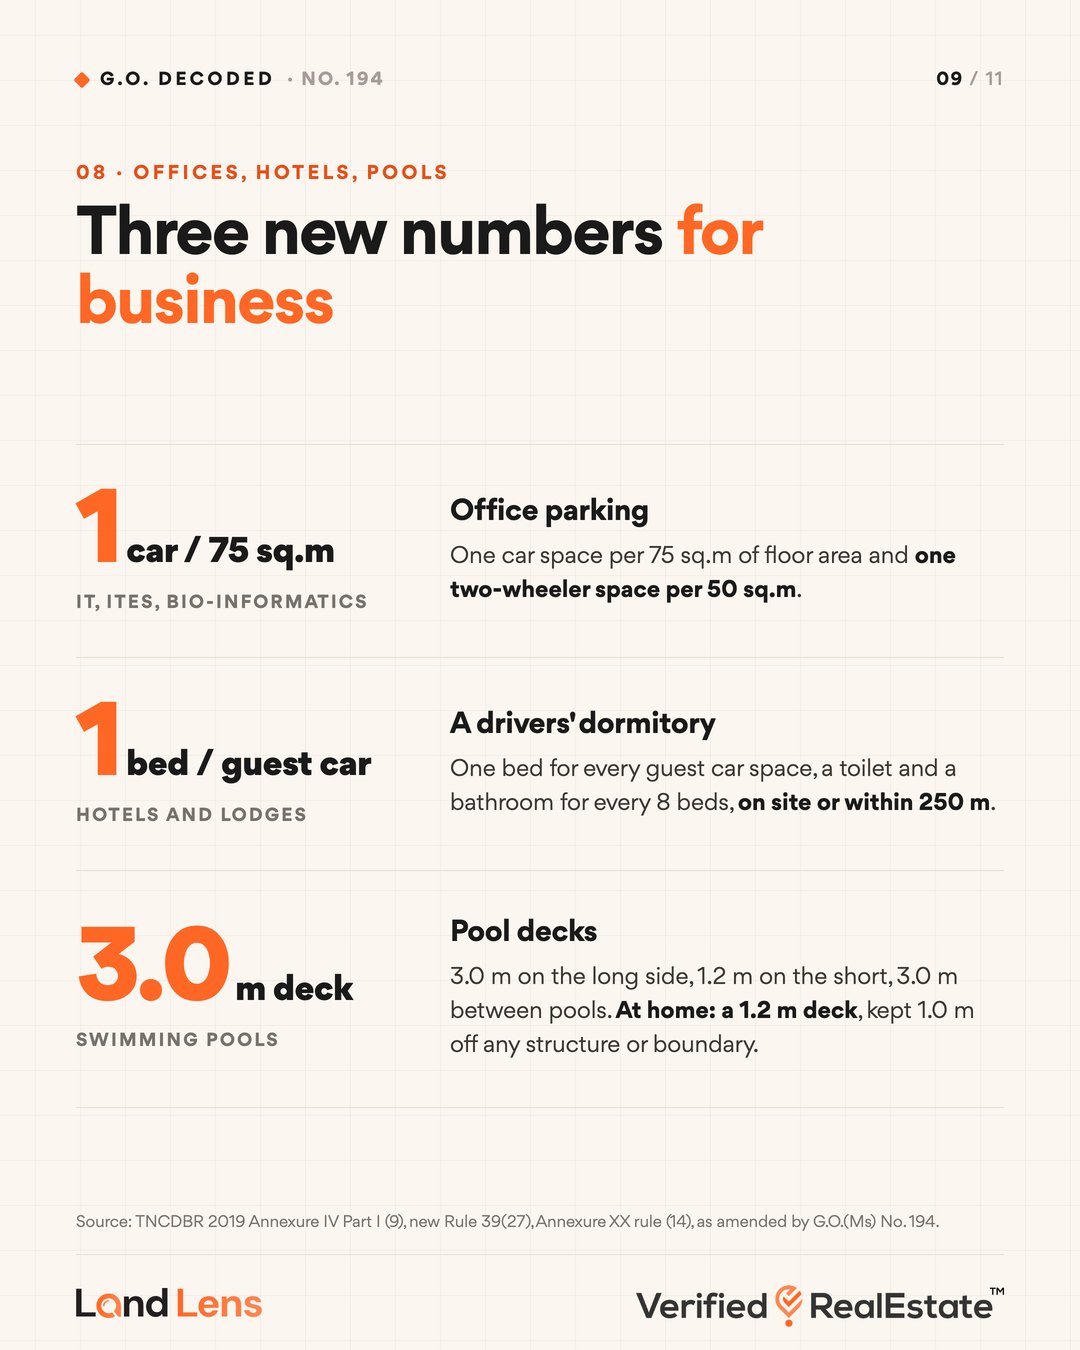
Annexure IV now sets parking for IT, ITES and bio-informatics buildings at one car space per 75 sq.m of floor area or part thereof, and one two-wheeler space per 50 sq.m.
Annexure XX rewrites the swimming pool rules. A pool in a single dwelling needs a 1.2 m deck set back 1.0 m from any structure or boundary. In other buildings the deck is 3.0 m on the longer side and 1.2 m on the shorter side, also set back 1.0 m, with a 1.10 m clear walkway where there is an obstruction. Two pools must be 3.0 m apart, and there must be 2.0 m of clear headroom above.
9. No Completion Certificate until access is verified
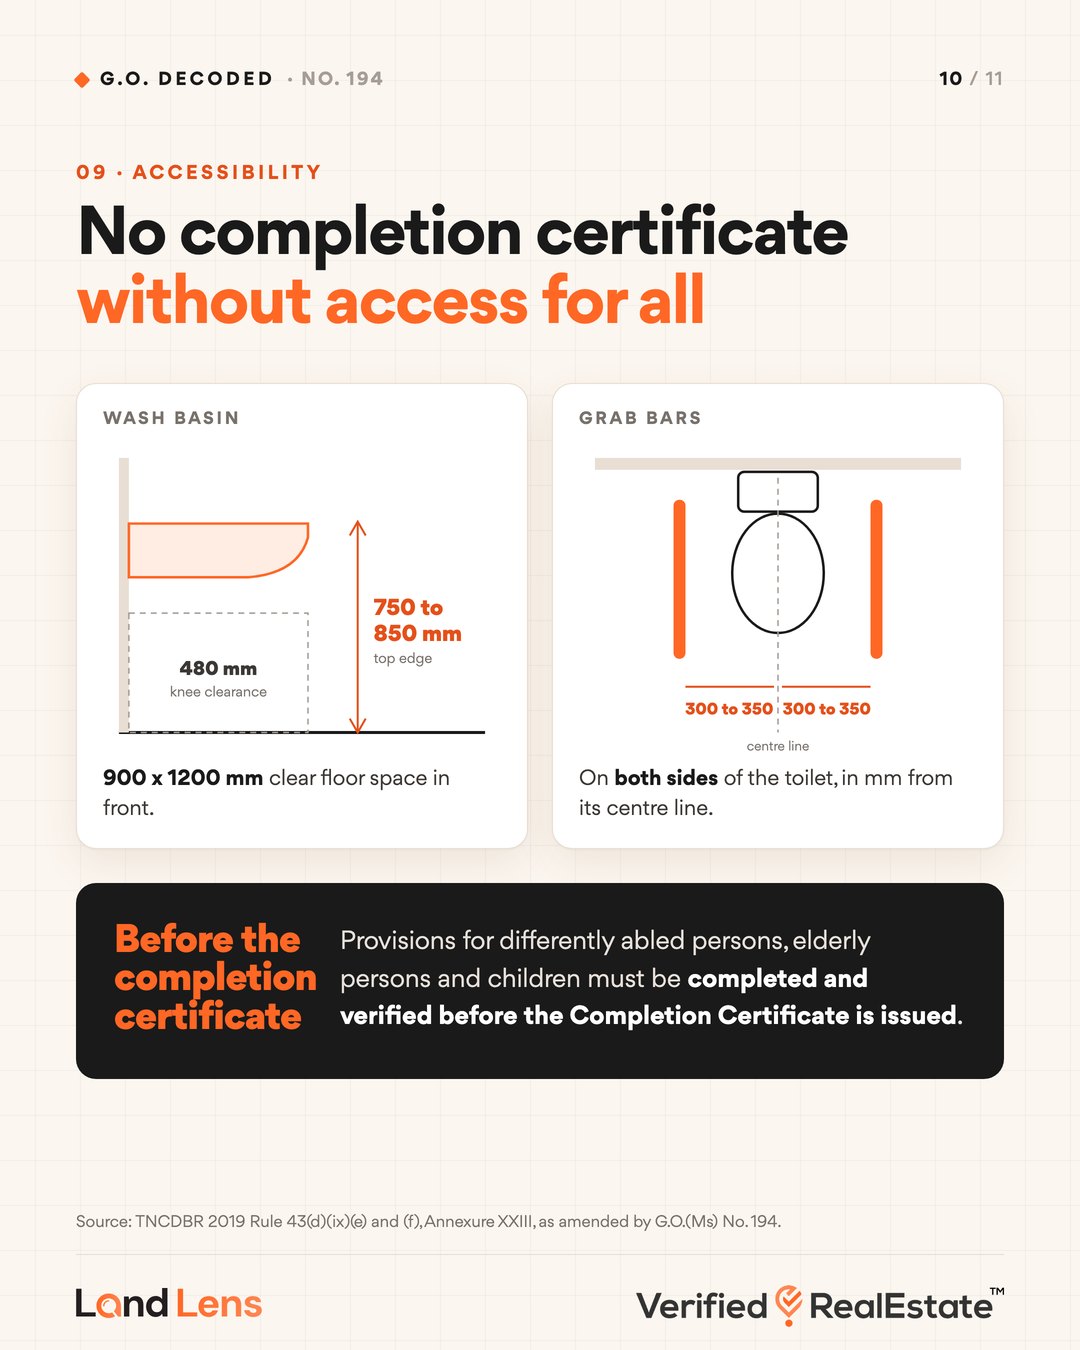
Rule 43 adds specific dimensions for accessible toilets. A wash basin needs a clear floor space of 900 mm by 1200 mm in front, 480 mm of knee clearance beneath, and its top edge 750 to 850 mm above the finished floor. Grab bars go on both sides of the toilet, 300 to 350 mm from its centre line.
The enforcement sits in Annexure XXIII, the completion checklist. Provisions for differently abled persons, elderly persons and children must be completed and verified before the Completion Certificate is issued. Builders who leave ramps and grab bars for the snag list will now find the certificate held up.
Before and after, at a glance
We list an earlier figure only where it can be traced to the 2019 rules as notified, to an amendment order, or to G.O. 194’s own wording.
| Rule | Earlier text | G.O. 194 |
|---|---|---|
| High-rise definition, Rule 2(58) | Above 18.30 m | Above 19.50 m |
| Residential site deemed Commercial, Rule 16(6) | Road of 18 m or more (2019 rules) | Road of 12 m or more |
| Mixed Residential, Rule 17 table | 12 m in CMA, 9 m in the “rest of CMA” (G.O. 16 of 2020) | 12 m in CMA, 9 m in the rest of Tamil Nadu |
| Aquifer Recharge Area height | 9 m, G+1 or stilt+2 (2019 rules) | 14 m, G+2 or stilt+3 |
| High-rise maximum coverage, Rule 39(3) | 50% (2019 rules) | Row removed |
| Residential EV charging, Annexure IV | A charging point at each required space (G.O. 171 of 2025) | Wiring, panel capacity and metering to enable one |
What this means for you
If you own a plot on a road between 12 m and 18 m wide in a Residential or Primary Residential zone, it may now count as commercial. That can change what you are allowed to build and what the land is worth. Confirm the zone and the recorded road width before you price it or sign anything.
If you are planning a block of flats around five floors, you have 1.20 m more before the high-rise rules apply. The road length test in Rule 35 still has to be met.
If you hold land in the eight aquifer recharge villages, you can build one floor higher than before, but small layout plots cannot be split further unless they meet the new plot size.
If you are a developer of towers, the coverage cap is gone and the setback bands are fixed. Re-run your massing, and look at the new podium rule.
Read G.O. (Ms) No. 194
The full notification as issued, 14 pages, with the Verified.RealEstate watermark. The text is searchable.
Frequently asked questions
What is G.O. (Ms) No. 194 of 2026?
It is a notification of the Housing and Urban Development Department, Government of Tamil Nadu, dated 26 October 2026, that amends the Tamil Nadu Combined Development and Building Rules, 2019. It is published in the Tamil Nadu Government Gazette Extraordinary of the same date.
What is the new high-rise height in Tamil Nadu?
A building is a high-rise if it is taller than 19.50 m. Before G.O. 194 the line was 18.30 m. Non-high-rise buildings can go up to stilt plus five floors or ground plus five floors.
When is a residential plot treated as commercial under G.O. 194?
When it lies in a Residential or Primary Residential use zone of a Master Plan or Detailed Development Plan, abuts a road 12 m or wider, and takes its access from that road. It is then deemed to be zoned for Commercial use.
How is the qualifying road width measured now?
The width must run continuously for 100 m on one or both sides of the site, excluding the plot’s own frontage, with a road junction within that 100 m. Without a junction it must run 250 m in the Chennai Metropolitan Area and Municipal Corporations, and 100 m elsewhere.
Is there still a 50% coverage limit for high-rise buildings?
No. The Rule 39(3) table substituted by G.O. 194 has no maximum coverage row. The footprint is limited by the setbacks, which run from 7 m up to 30 m height to 16 m above 87 m, and by the FSI of 2.0, 2.5 or 3.25 depending on road width.
How high can I build in the Aquifer Recharge Area along ECR?
Up to 14 m, as ground plus two or stilt plus three, with up to six dwelling units, in the Restricted Development Zone covering Kottivakkam, Palavakkam, Neelankarai, Okkiamthuraipakkam, Injambakkam, Karapakkam, Sholinganallur and Uthandi. The minimum plot is 220 sq.m outside Natham and EWS areas, with FSI 0.80 and 40% coverage.
Are open kitchens allowed under the Tamil Nadu building rules?
Yes. G.O. 194 permits an open kitchen under Rule 52(6)(d): a kitchen that opens directly into the living, dining or another habitable room with no physical separation.
Do apartments need EV chargers at every parking space?
They need the electrical infrastructure for one: conduits, panel capacity and metering at each required car and two-wheeler space. Above 50 dwelling units, fast-charging infrastructure is needed for at least half the visitor spaces. Buildings up to 14 m, eight units or 750 sq.m are exempt.
Check what your plot can take
Rules like these only mean something once they are applied to a real survey number, its zone and its road. Build Scope by LandLens works out the FSI, floors, height, setbacks, parking and the approving authority for a plot, and draws the result as a plan. Drop a pin or enter a survey number to start.
This article explains the order as published. It is not legal advice. Zoning, road widths and approvals for a specific plot should be confirmed with the planning authority or a licensed architect.