

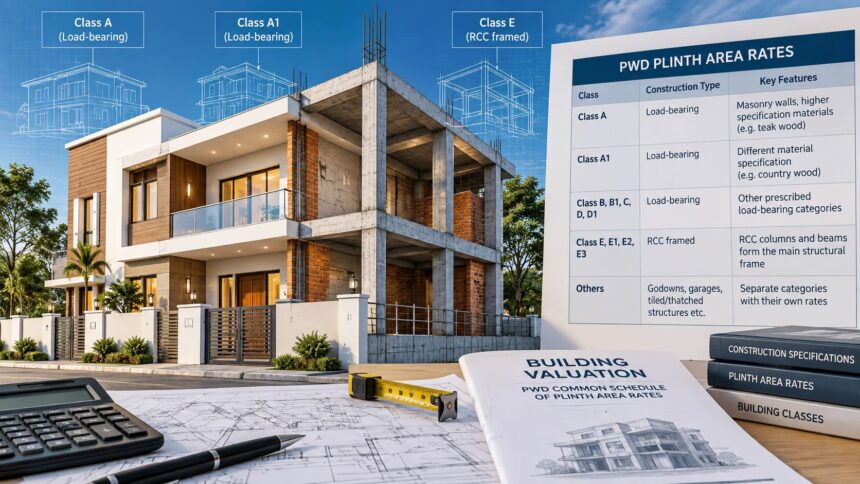
When a property is registered in Tamil Nadu, the value of the land and the building are assessed separately. While land is linked to the Registration Department’s guideline-value system, the building component has traditionally been assessed using the Public Works Department (PWD) Common Schedule of Plinth Area Rates.
These PWD rates are not one fixed rate for every building. The applicable rate depends on the building’s construction type, materials, roof, floor and other components.
This becomes particularly relevant with the revised building-valuation framework, which brings a ₹1 crore threshold into the valuation process.
What are PWD rates?
PWD periodically publishes a Common Schedule of Plinth Area Rates. It provides prescribed rates for different types of buildings and construction specifications.
The rate is generally given per square metre of plinth area.
In simple terms:
Building value = Applicable PWD rate × Plinth area
However, the actual calculation can include different rates for floors, construction types and additional services.
What are the different PWD building classes?
The PWD schedule divides buildings into different technical categories.
| Group | PWD classes | Broad meaning |
|---|---|---|
| Load-bearing buildings | A, A1, B, B1, C, D, D1 | Buildings where the masonry/walls form an important part of the load-bearing structure |
| RCC-framed buildings | E, E1, E2, E3 | Buildings where RCC columns and beams form the main structural frame |
| Other structures | Godowns, garages, tiled/thatched structures etc. | Separate categories with their own prescribed rates |
These classes are technical construction categories. They are not real-estate quality ratings.
Why can two buildings of the same size have different PWD values?
Because the PWD rate depends on more than just the area.
| Factor | Example |
|---|---|
| Construction class | Class A or Class E |
| Materials used | Teak wood, country wood and other specifications |
| Structural system | Load-bearing or RCC framed |
| Roof | RCC slab, Madras Terrace, tiled roof, sheet roof |
| Floor | Ground floor or upper floor |
| Services | Electrical, sanitary, water supply and other services |
| Special installations | Lift, air-conditioning, generator, firefighting system etc. |
So, a 1,500 sq ft Class A building and a 1,500 sq ft Class E building do not automatically have the same PWD value.
Class A, Class A1 and Class E — what is the difference?
The difference can be understood simply by an example with two category of the building type:
| Category | Construction type | Key difference |
|---|---|---|
| Class A | Load-bearing | A prescribed load-bearing specification with its own material and finish standards |
| Class A1 | Load-bearing | Another load-bearing specification with different material provisions |
| Class E | RCC-framed construction | Reinforced concrete columns and beams form the main structural framework |
For example, in the 2024–25 PWD schedule, a Class A building with RCC slab and teak wood throughout had a ground-floor rate of ₹11,210 per sq m. A Class A1 building with country wood throughout and an RCC slab had a rate of ₹10,080 per sq m.
This shows that even two load-bearing categories can have different rates because their construction specifications differ.
| 2024–25 example | Class A | Class A1 |
|---|---|---|
| Structural category | Load-bearing | Load-bearing |
| Wood specification | Teak wood | Country wood |
| Roof | RCC slab | RCC slab |
| Ground-floor rate | ₹11,210/sq m | ₹10,080/sq m |
Class E belongs to a different structural group from Class A and Class A1. :
While Class A and A1 are load-bearing construction categories, Class E refers to RCC-framed construction, where reinforced concrete columns and beams form the main structural framework.
Simple example: A modern two-storey house where the building is supported by RCC columns and beams, with brick walls used mainly as partitions or infill, would generally fall under the RCC-framed category rather than a load-bearing category.
Therefore, even if two buildings have the same plinth area, their PWD valuation can differ because their structural systems and prescribed construction specifications are different.
Even the roof can change the rate
The PWD schedule also shows that the same building class can have different rates depending on the roof.
For example, for a Class A ground-floor building in the 2024–25 schedule:
| Roof type | Example rate |
|---|---|
| RCC slab | ₹11,210/sq m |
| Madras Terrace | ₹10,250/sq m |
| Plain Mangalore tile | ₹7,670/sq m |
| Asbestos cement sheet | ₹6,330/sq m |
| Galvanised iron sheet | ₹6,500/sq m |
Therefore, it is not accurate to say that “the PWD rate is ₹X per sq ft for all buildings.”
How does the calculation work?
Suppose a building has a plinth area of 1,500 sq ft.
That is approximately 139.35 sq m.
If the applicable PWD rate were, for illustration, ₹10,000 per sq m:
139.35 × ₹10,000 = ₹13.94 lakh
This is only a simple example. The actual value depends on the applicable PWD class, construction specification, roof, floor and other components.
What about lifts, electrical systems and other installations?
The valuation is not necessarily limited to the main building structure.
Depending on the applicable provisions, items such as:
- Electrical installations
- Water and sanitary systems
- Lifts
- Air-conditioning
- Generators
- Fire-fighting systems
- Other specialised installations
may also have to be considered.
The Comptroller and Auditor General of India (CAG) has previously pointed out the need to properly account for building accessories and installations that existed before registration.
PWD value is different from land value
It is important not to confuse the two.
| Component | Broad basis |
|---|---|
| Land | Registration Department guideline-value system |
| Building | Applicable building valuation method, including PWD rates where applicable |
| Services/installations | Relevant provisions of the valuation schedule |
So, a PWD rate of ₹10,000 per sq m does not mean the entire property is worth ₹10,000 per sq m. It relates to the building component.
Where does the new ₹1 crore rule come in?
The ₹1 crore threshold is not a new PWD rate.
It relates to the procedure used for building valuation under the revised Registration Department framework.
| Term | What it does |
|---|---|
| PWD rate | Provides the technical rate for the building |
| Plinth area | Determines the area to which the rate is applied |
| Construction class/specification | Determines which rate applies |
| Additional components | Accounts for relevant services and installations |
| ₹1 crore threshold | Determines the applicable valuation procedure under the revised framework |
Therefore, the new system should not be understood as “PWD rates have been replaced by a ₹1 crore rule.”
Instead, the PWD schedule provides the technical basis for building valuation, while the revised framework introduces value-based procedures and thresholds.
What property owners should remember
The simplest way to understand the PWD system is:
Construction type → PWD class → Materials/roof/floor → Applicable rate → Plinth area → Additional components → Building value
The ₹1 crore threshold is a separate procedural layer in the revised valuation framework.
The Verified Real Estate team has practical expertise in PWD-based building valuation, property documentation and registration procedures. This helps the team identify the applicable valuation requirements, prepare and coordinate the necessary documents, and guide property owners through the relevant verification and approval process with the concerned authorities.
In short
PWD rates are technical building-valuation rates, not property market prices. They vary according to the type and specification of construction. A Class A load-bearing building, a Class A1 building and a Class E RCC-framed building can therefore have different applicable rates even if they have the same area.
Note: The rate examples above are from the 2024–25 PWD schedule and should not be treated as current 2026–27 rates without checking the applicable year’s schedule.